Concept
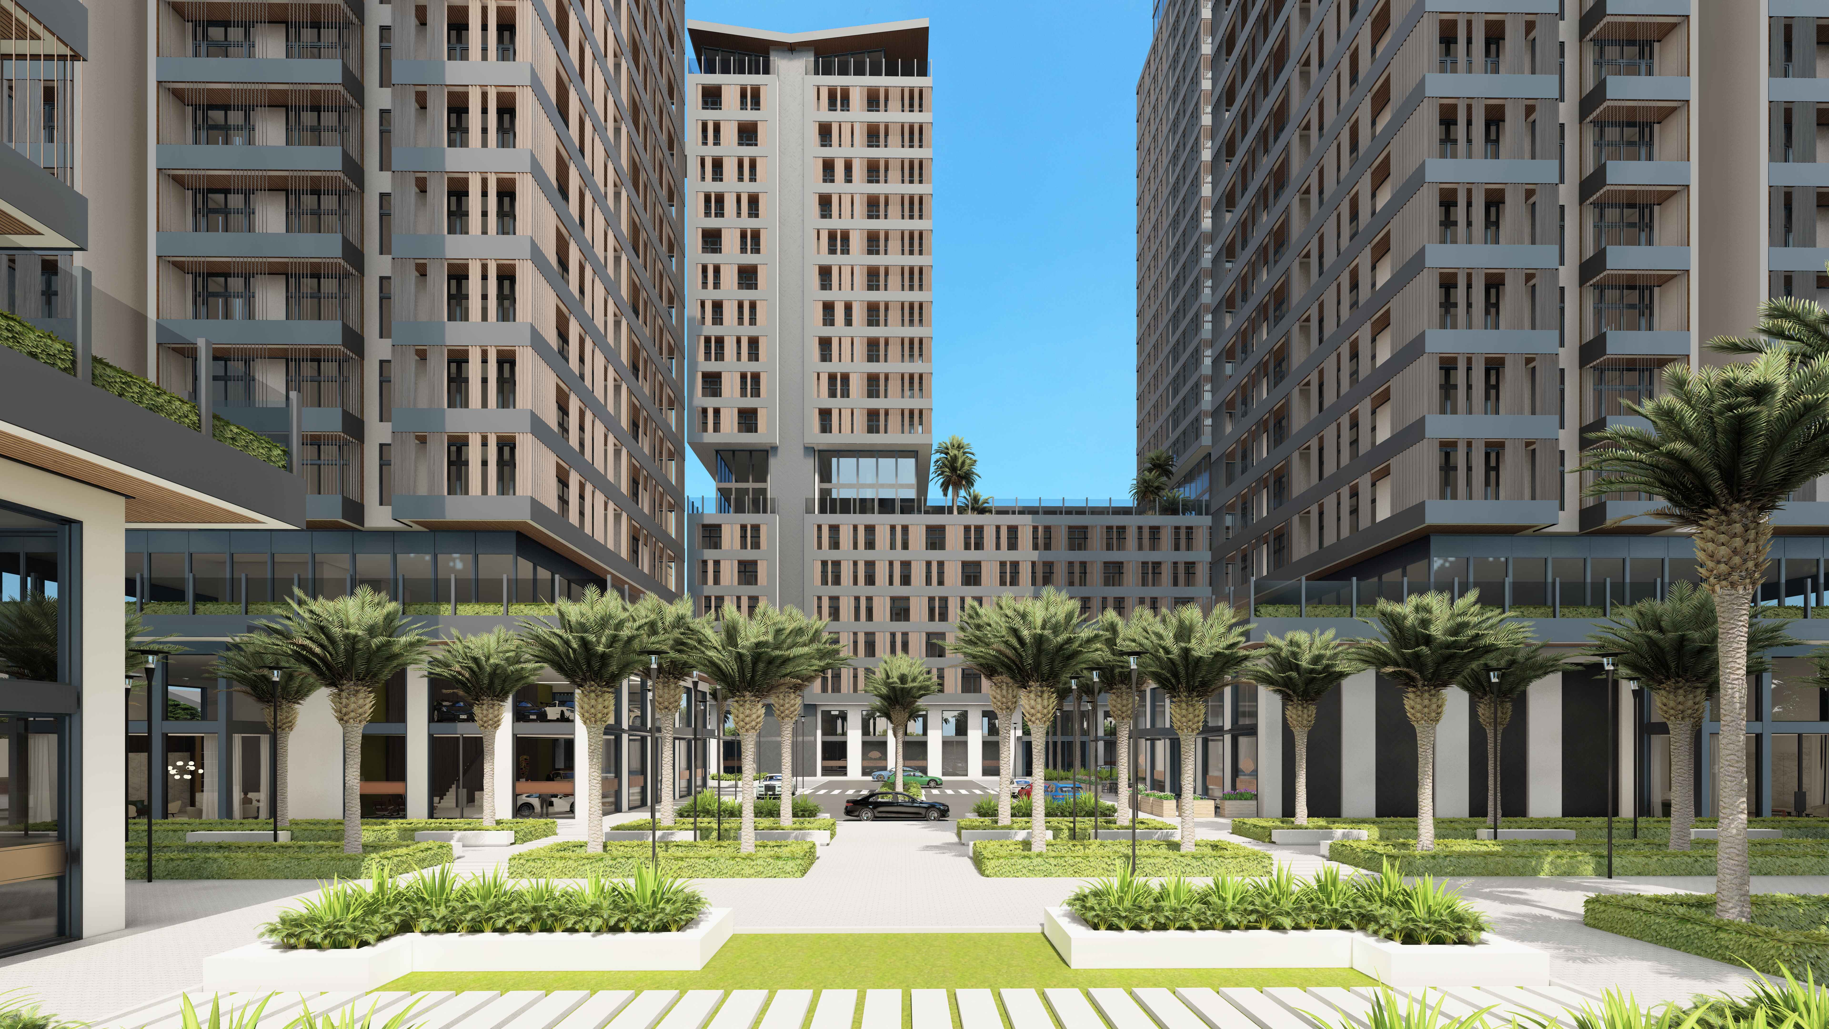
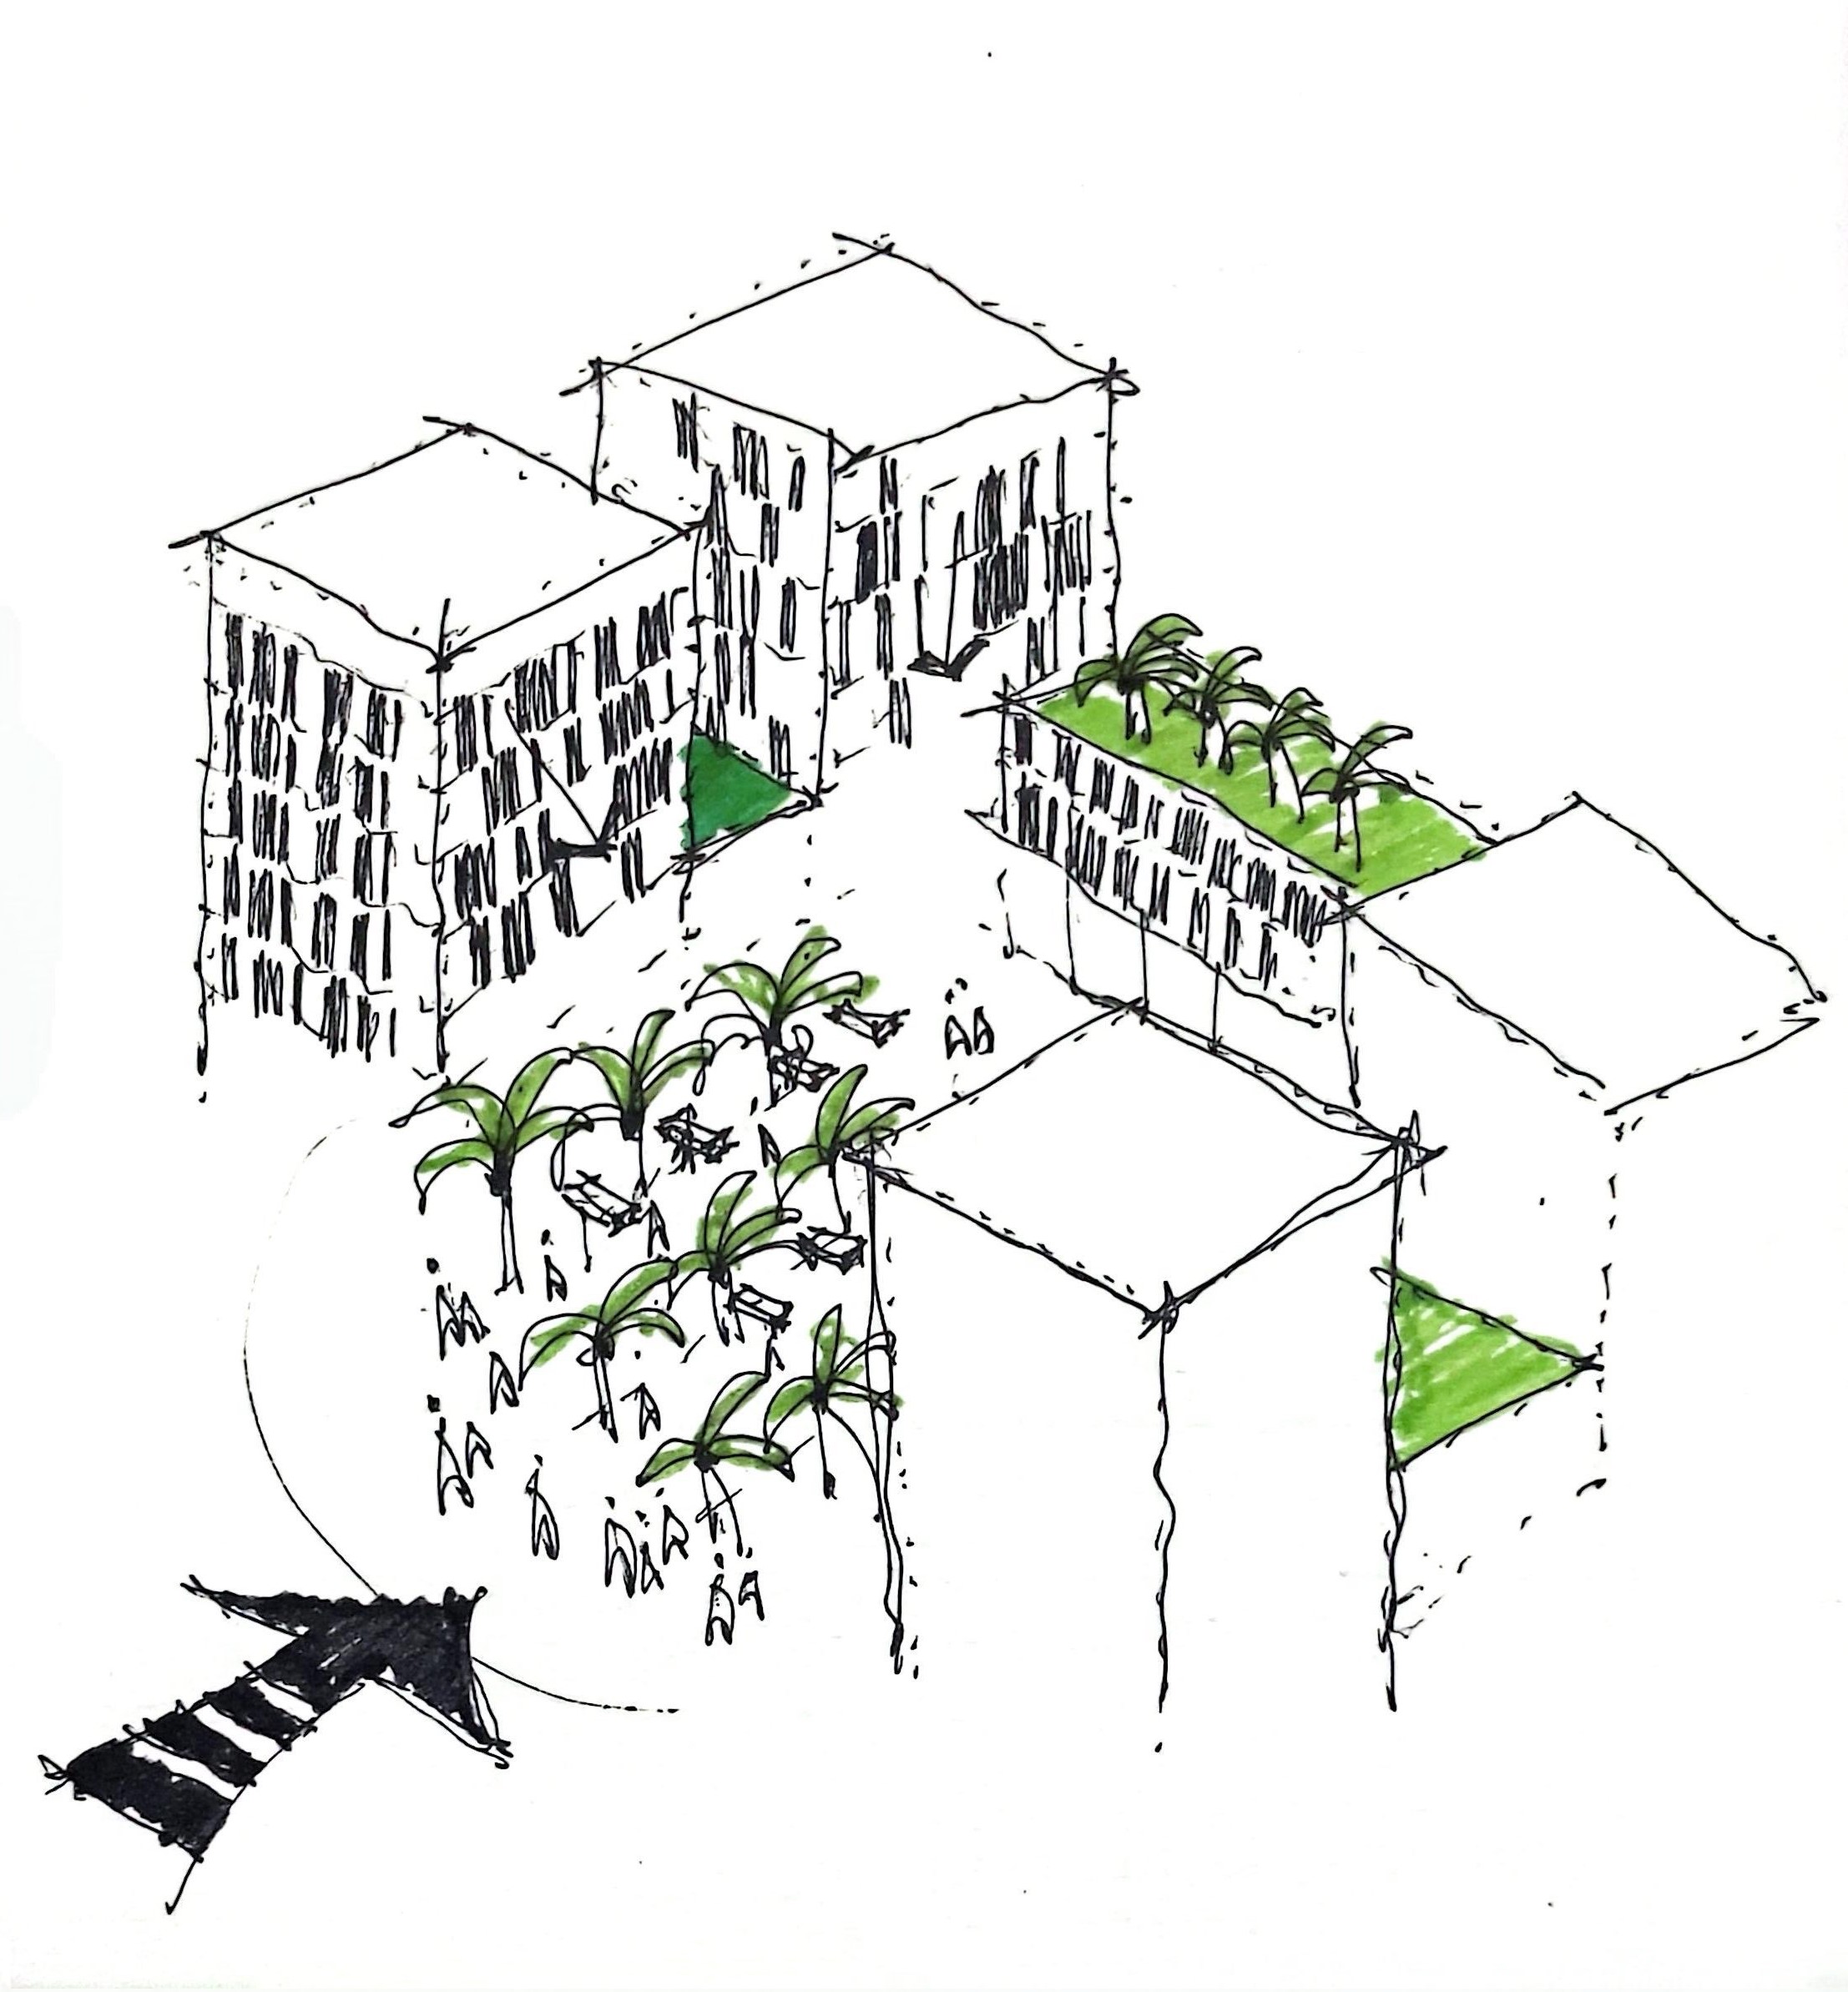
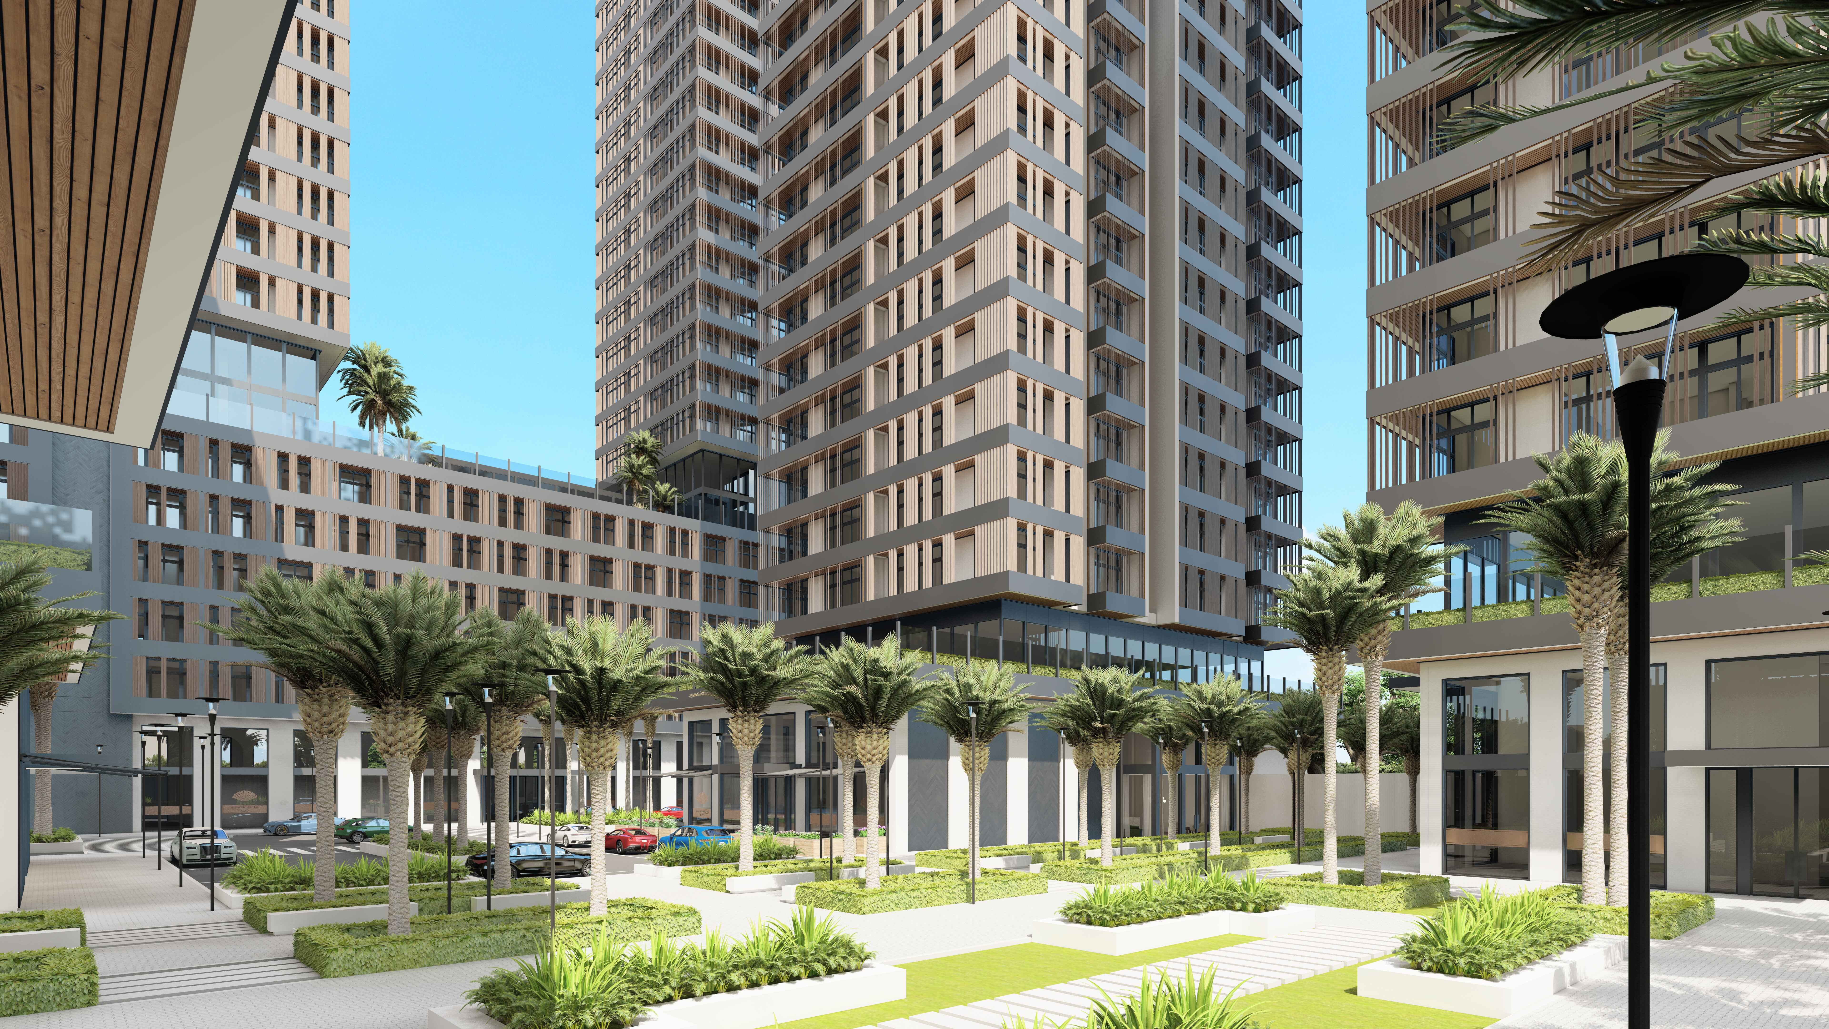
Rising above the Kano skyline, Bompai Heights reinterprets high-rise living through the lens of community, climate, and culture. Conceived as a vertical response to the city’s urban fabric, the development integrates centralized communal spaces—a modern reflection of the Hausa tradition of gathering—while maintaining a careful balance between shared experiences and private retreat.At its core, the design is shaped by its environment. The façade treatment is an intelligent response to Kano’s climatic conditions and cultural sensibilities, employing shading strategies that regulate heat and light while ensuring visual continuity with the region’s architectural identity. The tower’s height itself becomes a passive design element, casting a protective overarching shade onto the communal spaces below, reinforcing the interplay between structure and comfort.
THE PROCESS
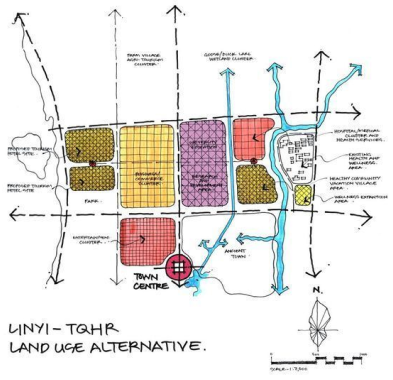
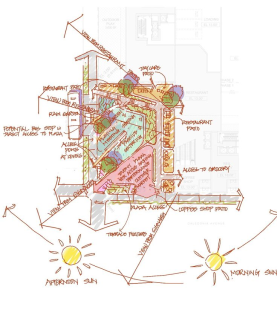
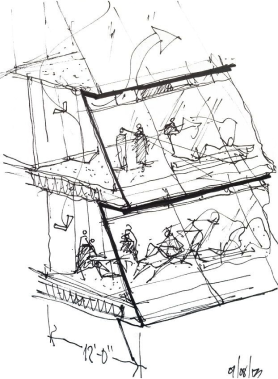
Our design emphasized a harmonious balance between aesthetics and functionality, ensuring the building seamlessly integrates with the existing urban fabric while standing out as a modern architectural statement. The structure features thoughtfully designed residential units, flexible commercial spaces, and inviting communal areas that foster a sense of community. Prioritizing sustainability, the proposal incorporates energy-efficient systems, natural lighting solutions, and green spaces, creating a vibrant and eco-conscious environment for residents and visitors alike.
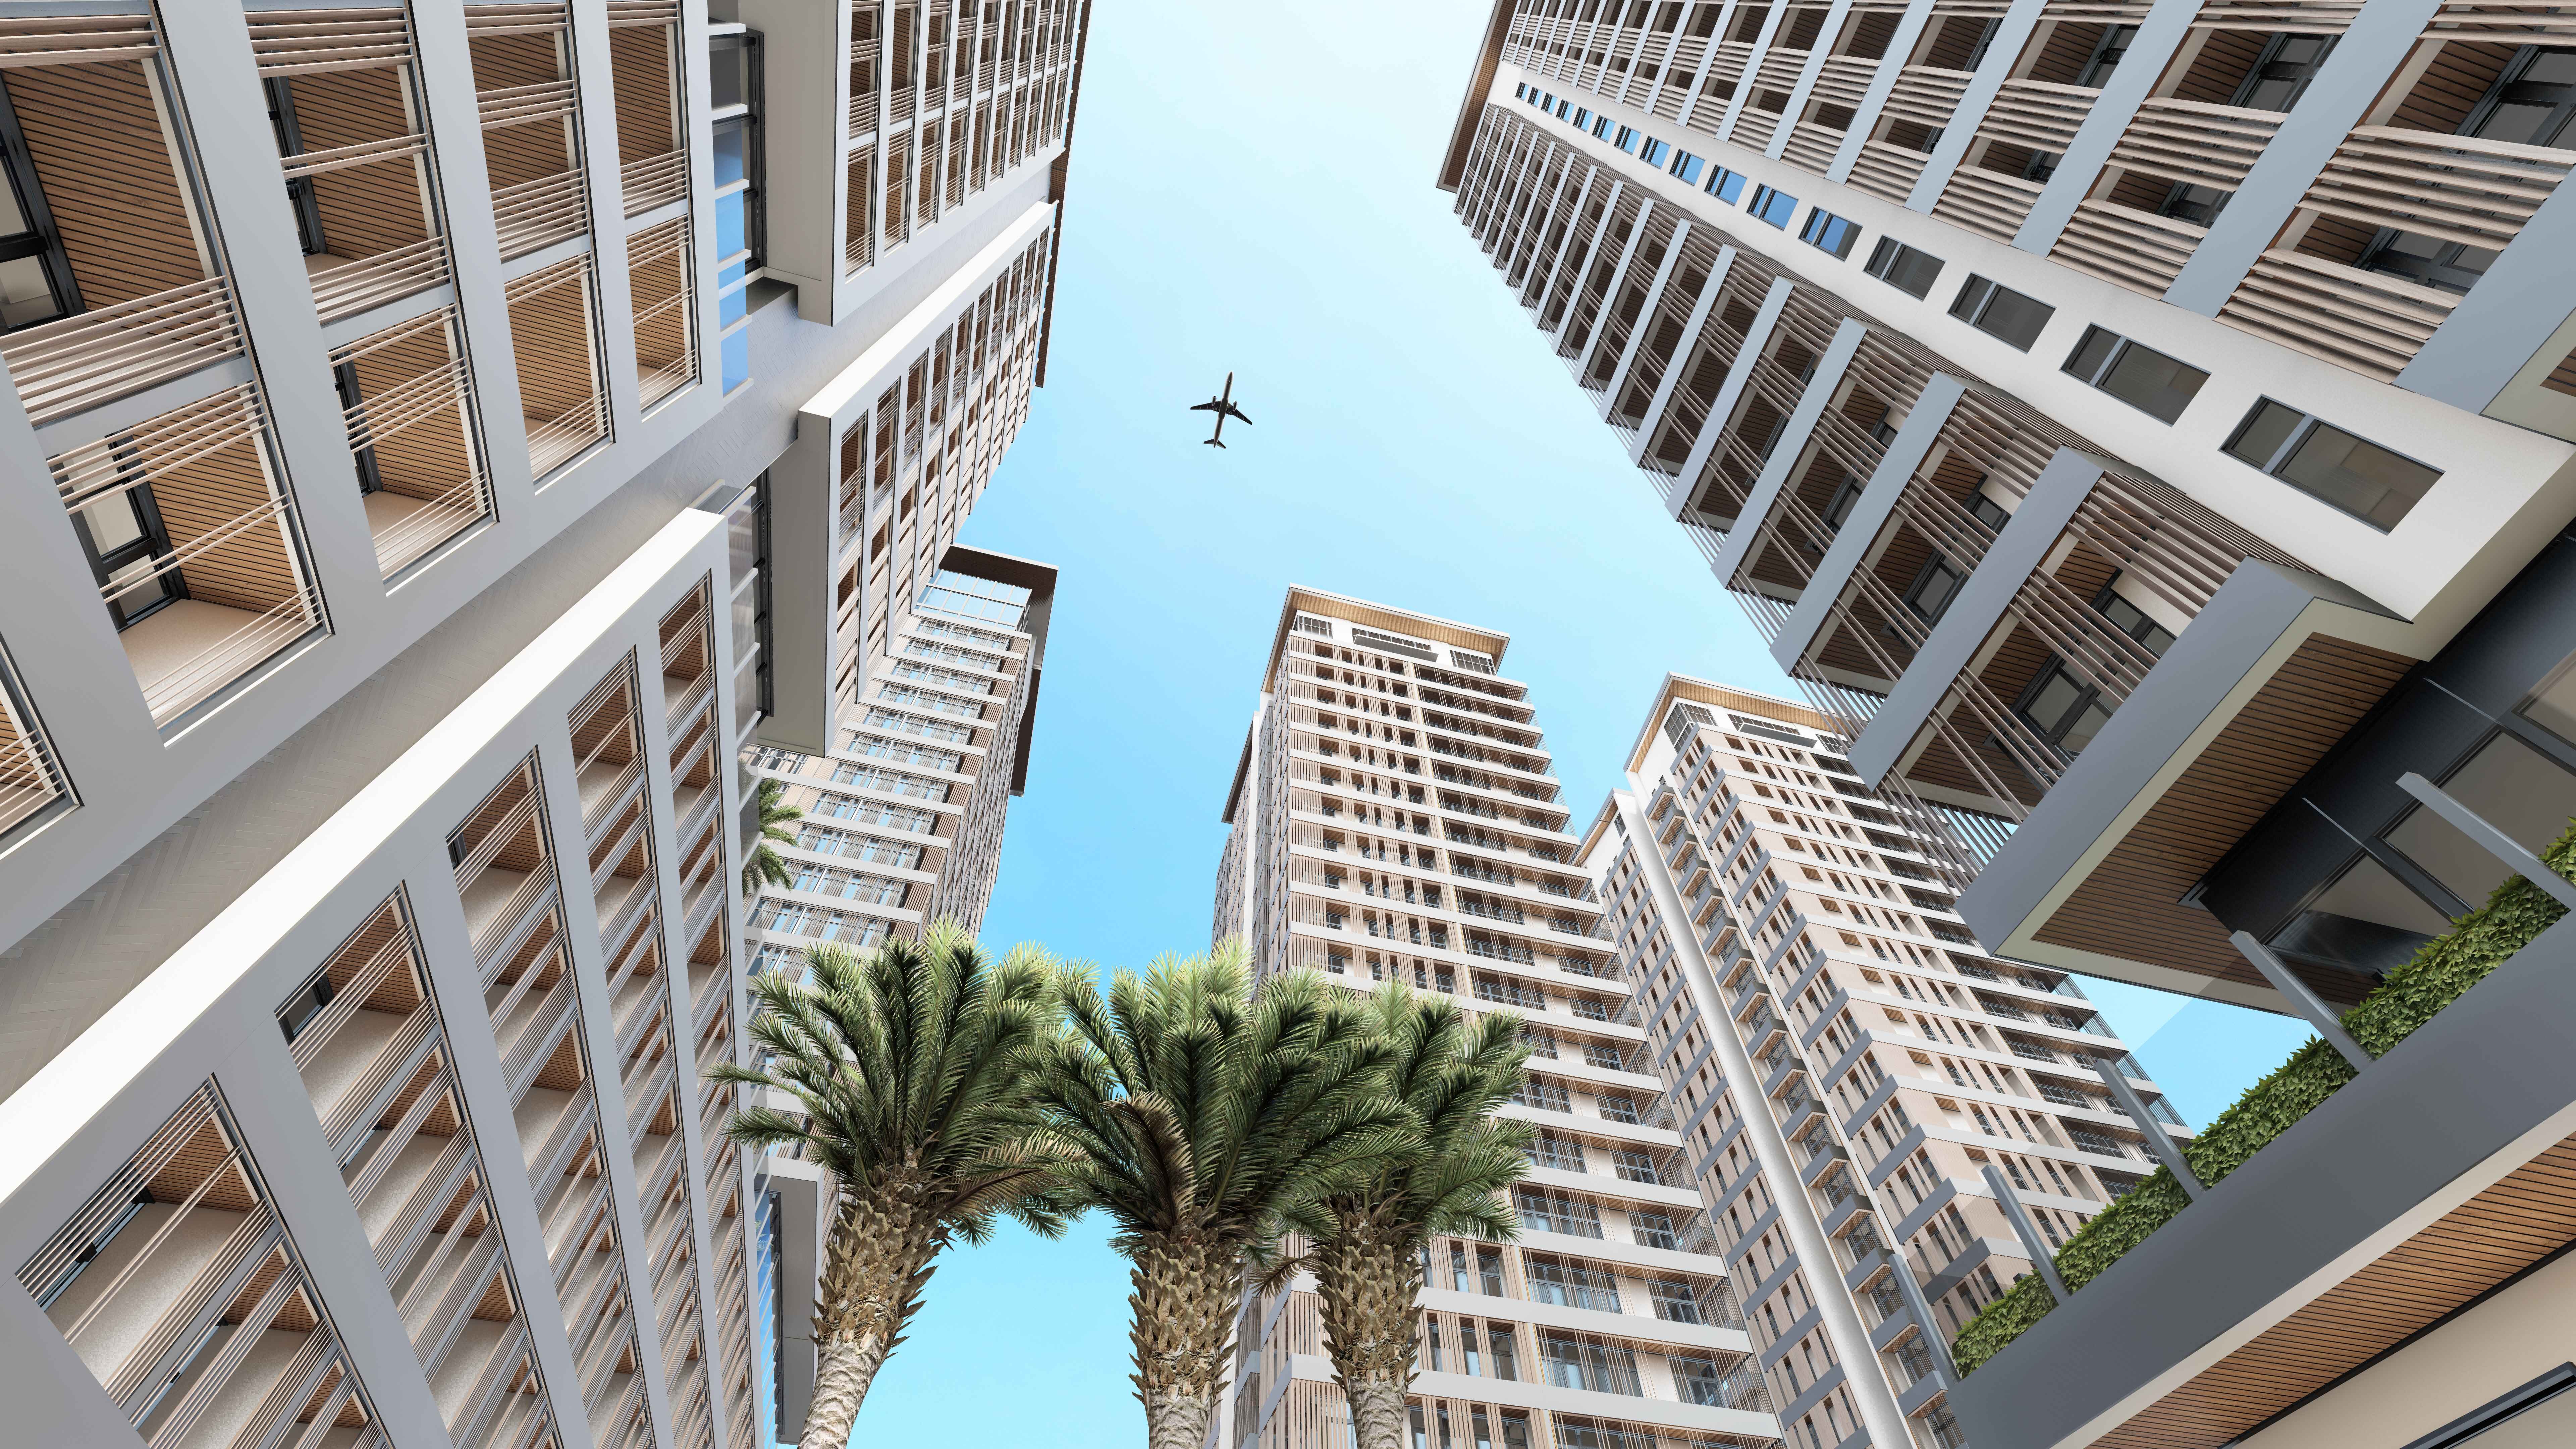
In its synthesis of height, climate-conscious design, and cultural resonance, Bompai Heights establishes a new paradigm for high-rise living in Kano—one that is at once contemporary and deeply rooted in place.
design team
Christian Sinclair, Muktar Ajibola, Sadiq Abdulkadir.