Residential
LUGBE GARDENS ESTATE
Learn More
Residential
LUGBE GARDENS ESTATE
Learn More
Residential
LUGBE GARDENS ESTATE
Learn More
DESCRIPTION
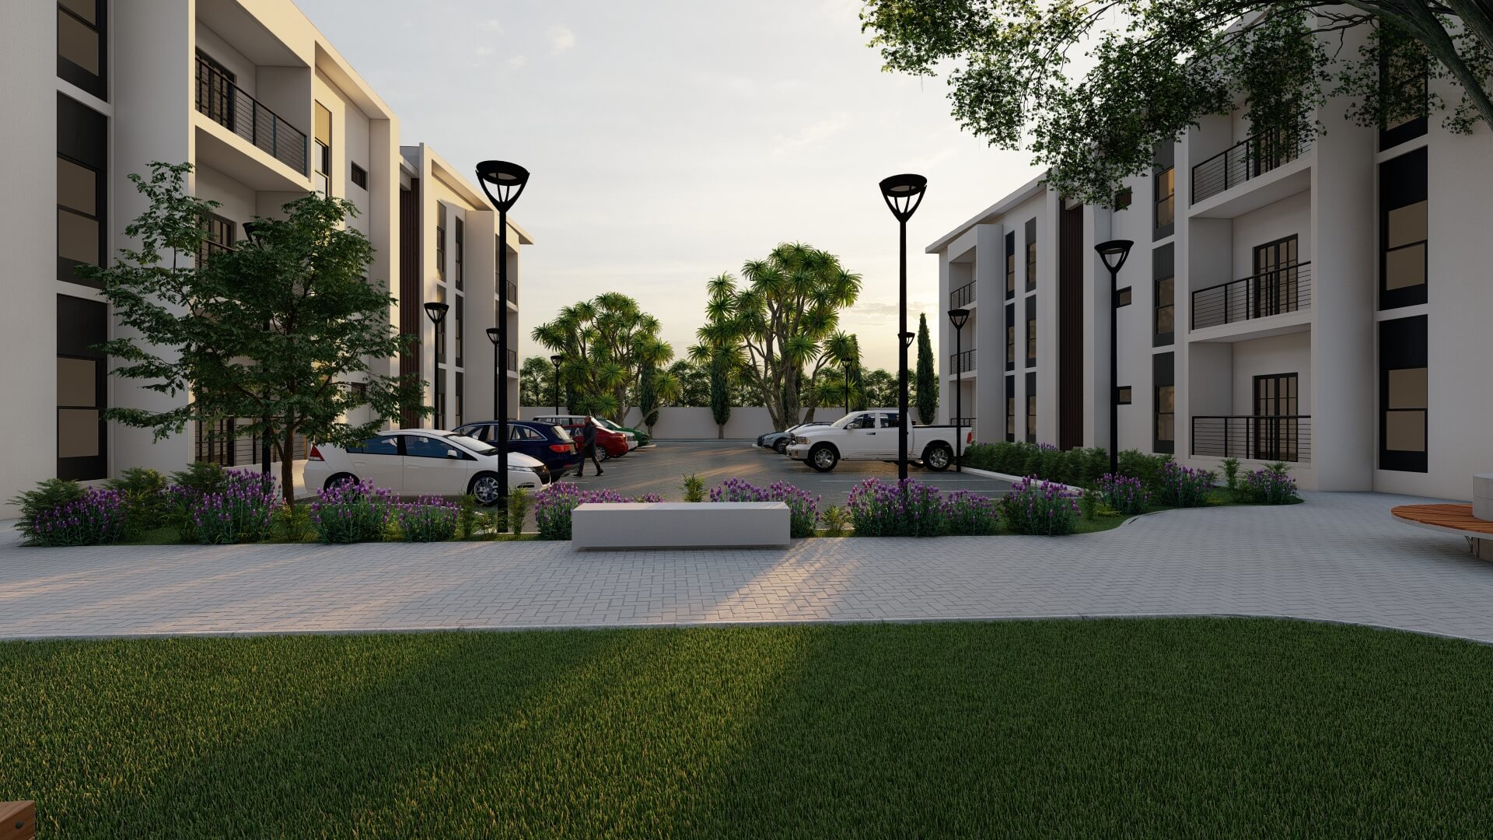
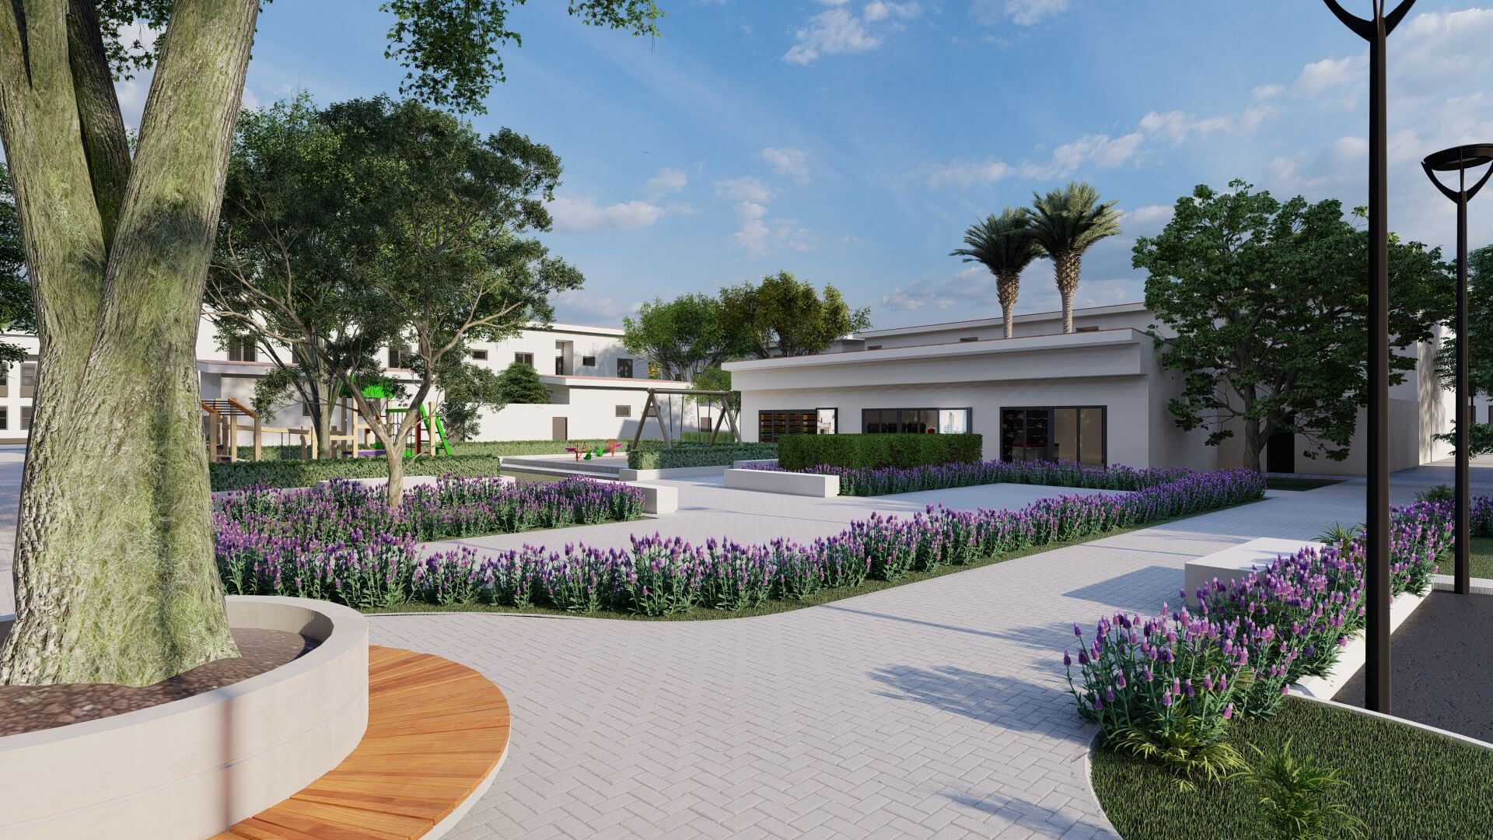
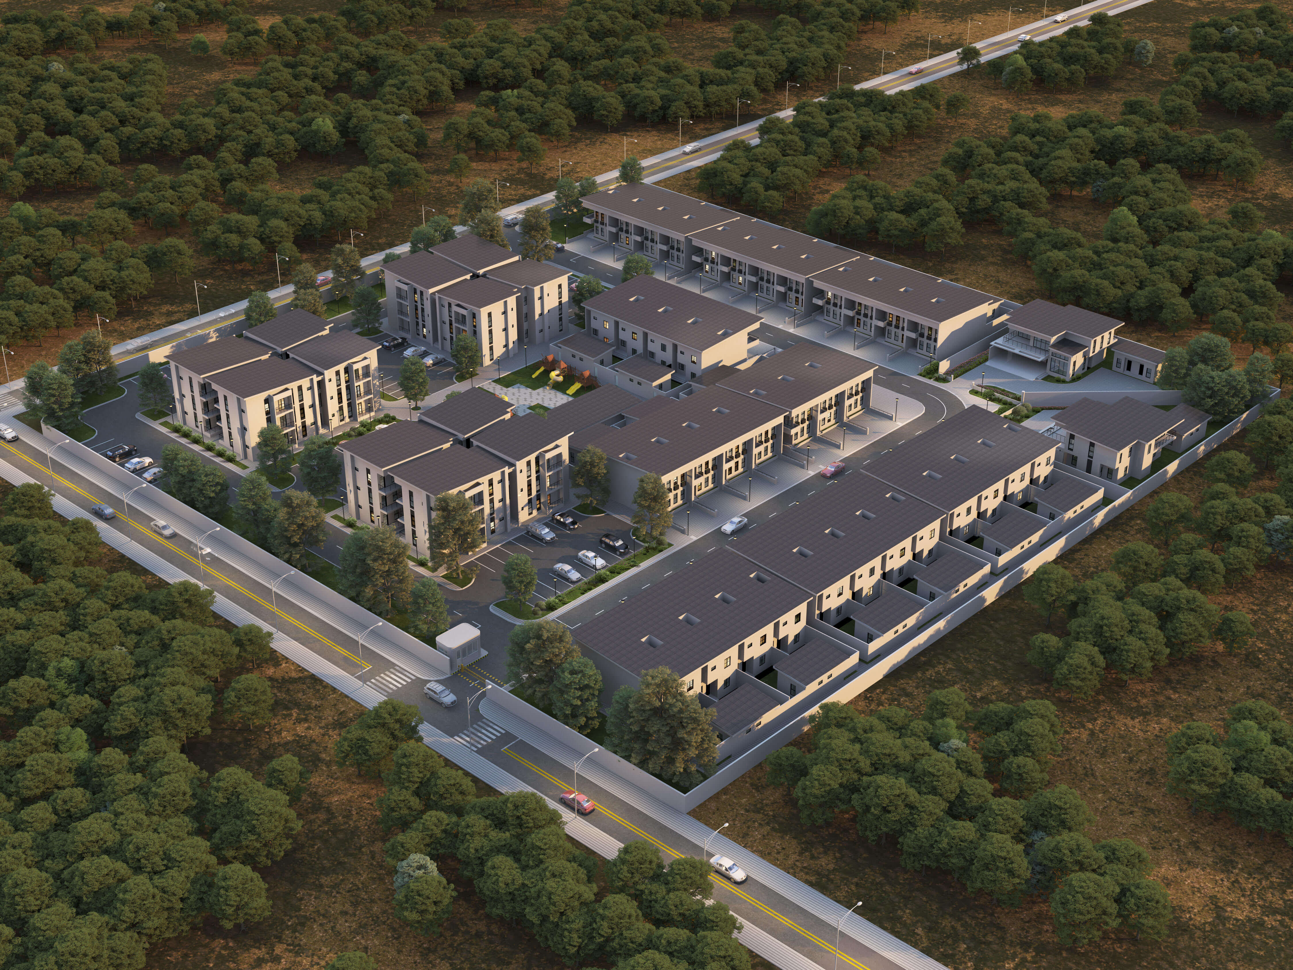
Lugbe Estate Gardens is a meticulously planned residential development that re-imagines suburban living. It features a diverse selection of homes, including 18 two-bedroom apartments, 18 three-bedroom apartments, 36 terrace houses, and 2 standalone villas, all thoughtfully positioned around a central park and vibrant community hub.
Project Use Case and details
Multi-Family Residential
18 Two-Bedroom Apartments
18 Three-Bedroom Apartments
36 Terrace Houses
2 Standalone Houses
Project Location:
Abuja, Nigeria
Project Team
DVLP, Shepherd Design Studio (Bahrain)
Project Estimate Value
$2M
THE PROCESS
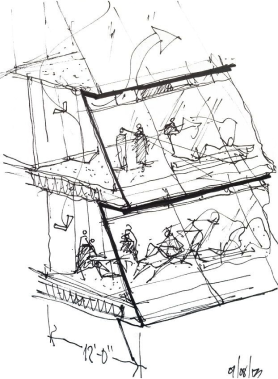
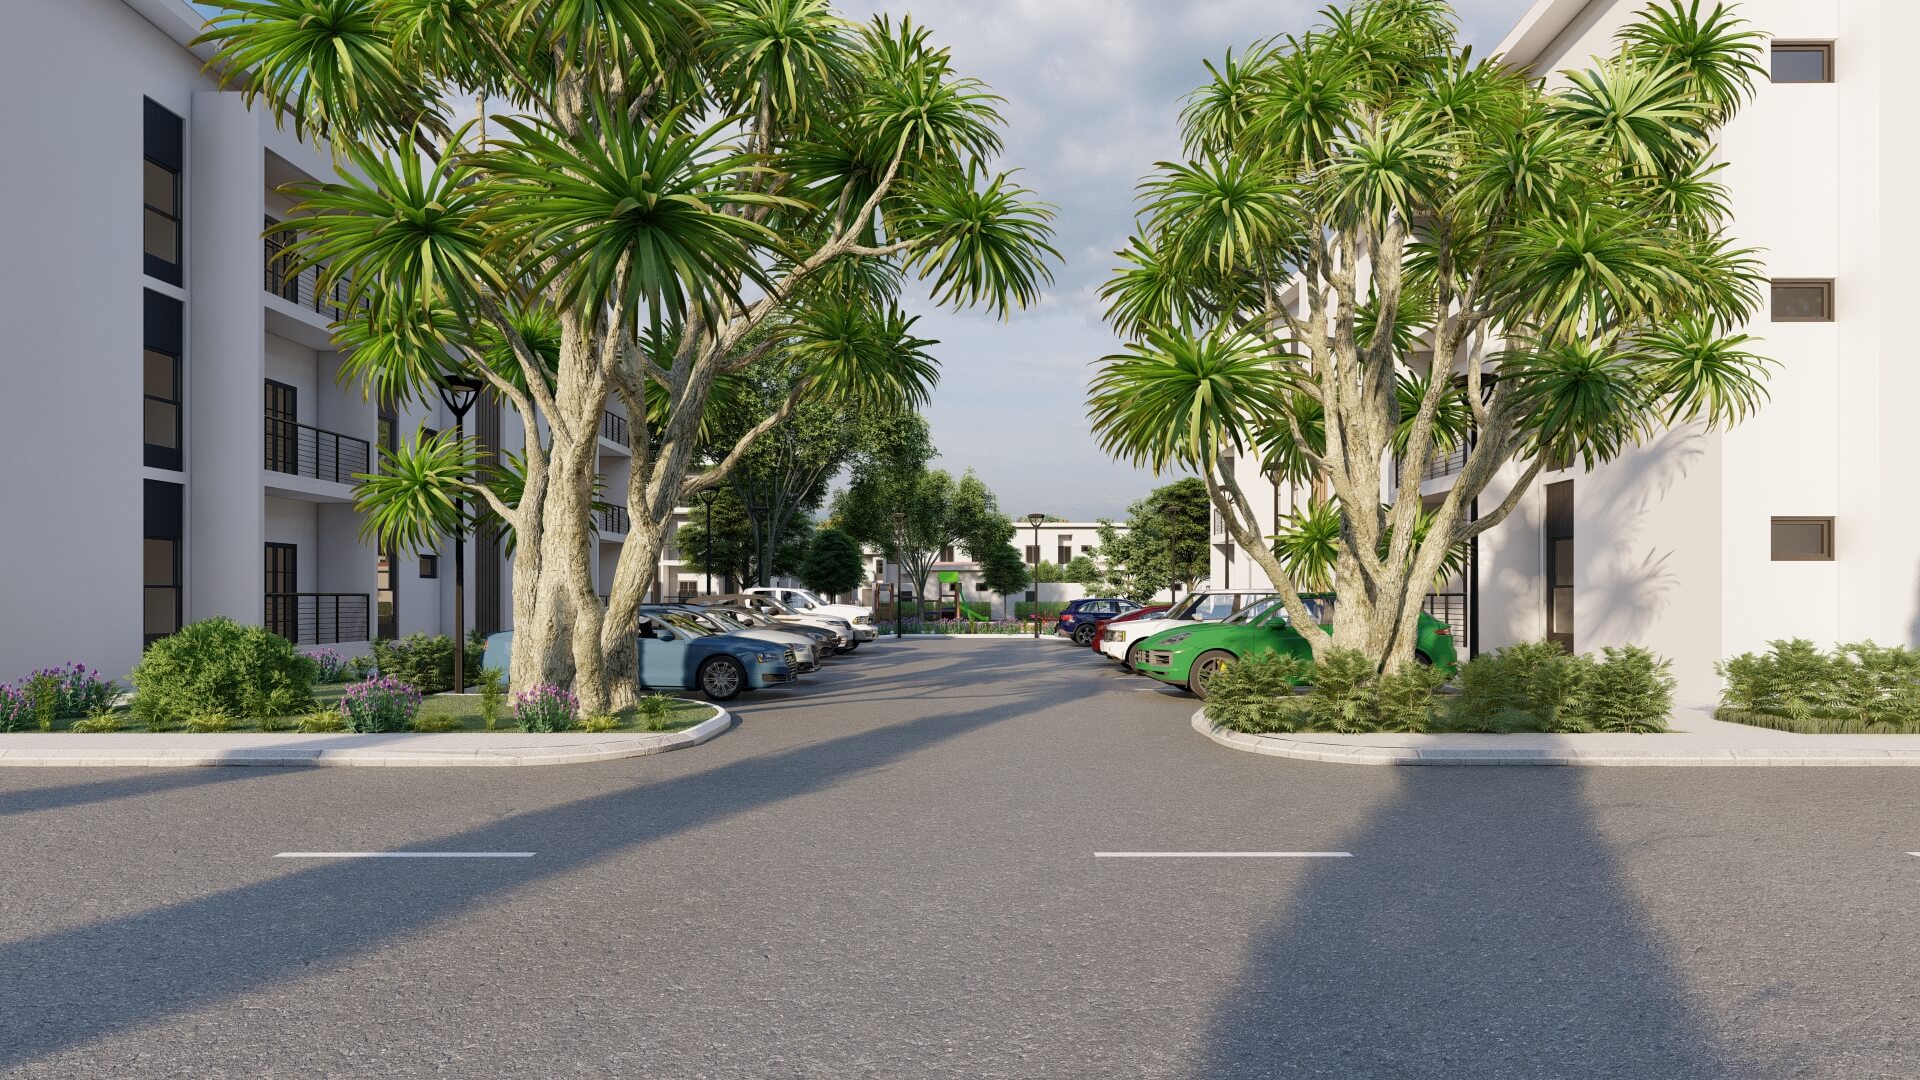
Our design emphasized a harmonious balance between aesthetics and functionality, ensuring the building seamlessly integrates with the existing urban fabric while standing out as a modern architectural statement. The structure features thoughtfully designed residential units, flexible commercial spaces, and inviting communal areas that foster a sense of community. Prioritizing sustainability, the proposal incorporates energy-efficient systems, natural lighting solutions, and green spaces, creating a vibrant and eco-conscious environment for residents and visitors alike.
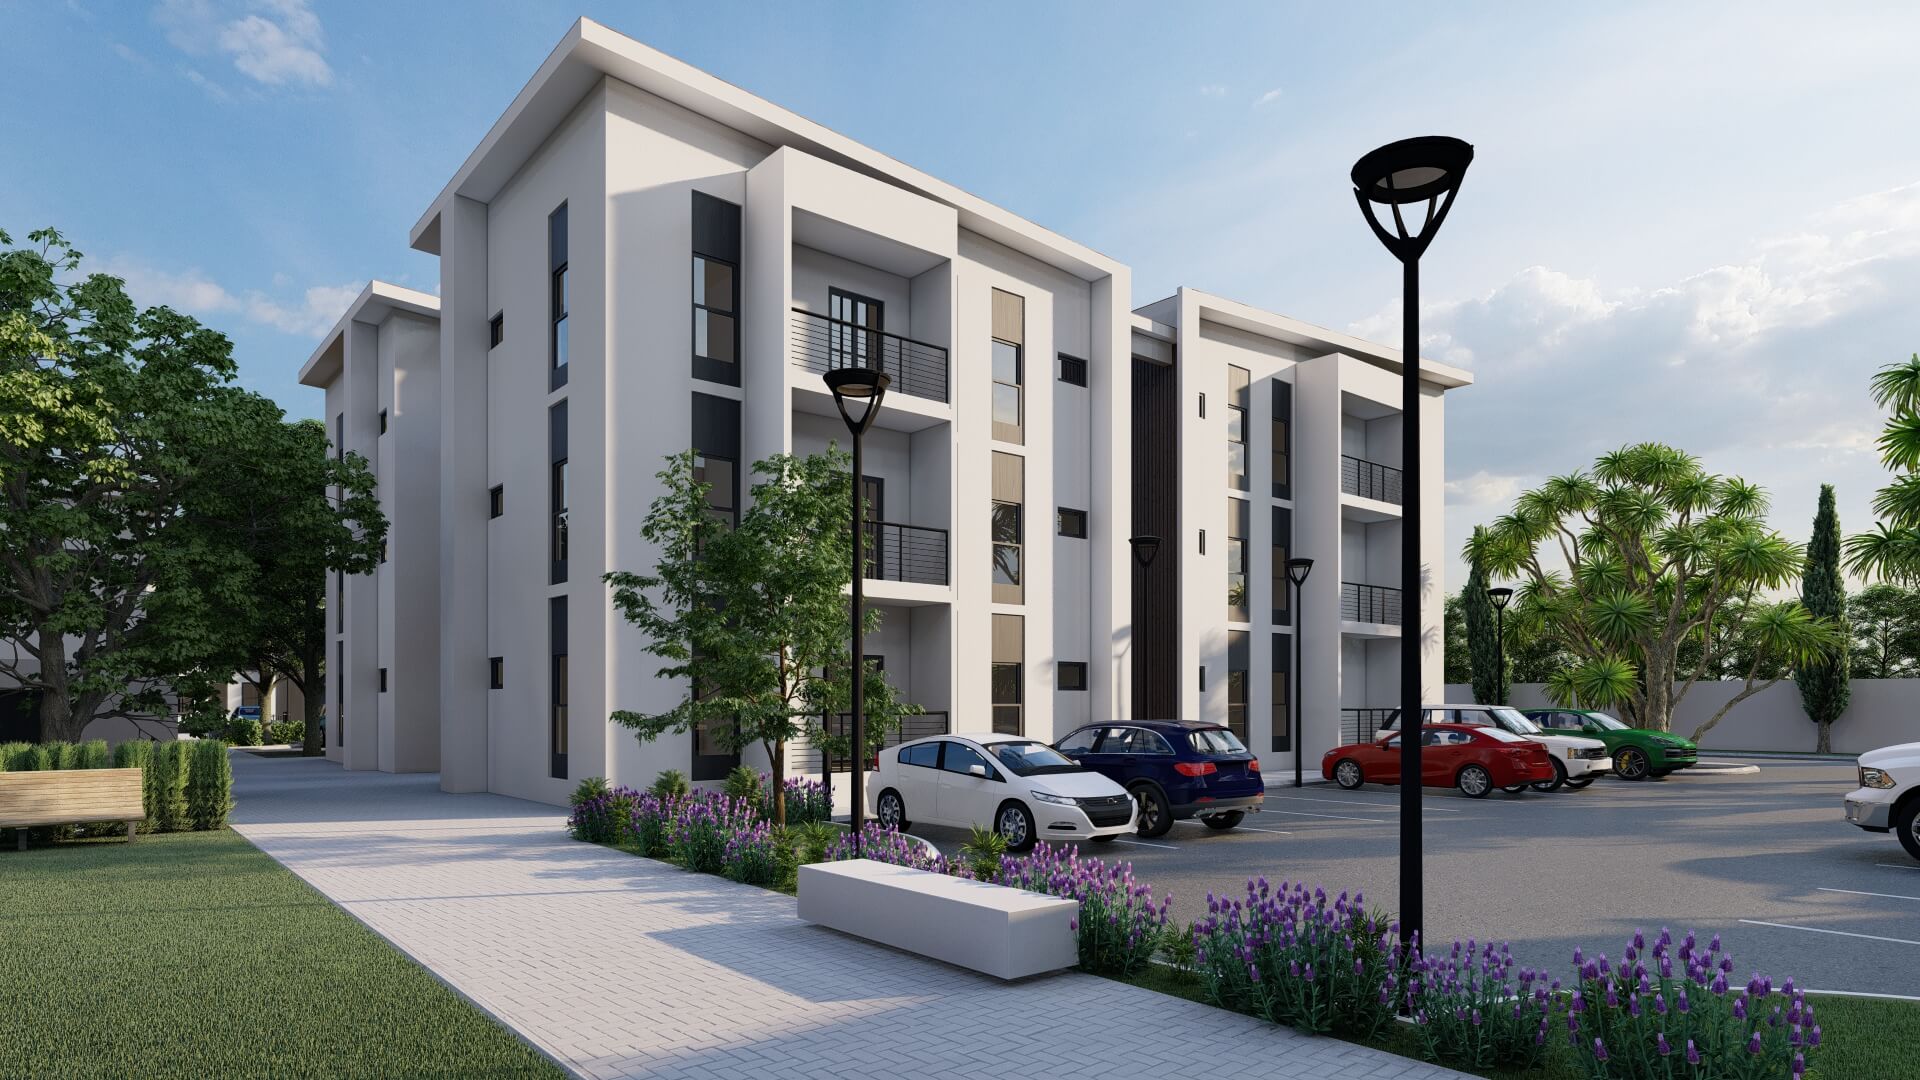
Designed to cultivate a secure and family-friendly environment, Lugbe Gardens Estate combines contemporary architecture with shared green spaces to foster connection, tranquility, and growth. It’s a place where families can flourish and community thrives.
design team
Christopher Sinclair, Muktar Ajibola, Sadiq Abdulkadir.
Make an enquiry?
Thank you! Your submission has been received!
Oops! Something went wrong while submitting the form.